IAPMO UES ER-461
Adjustable Cap Mount
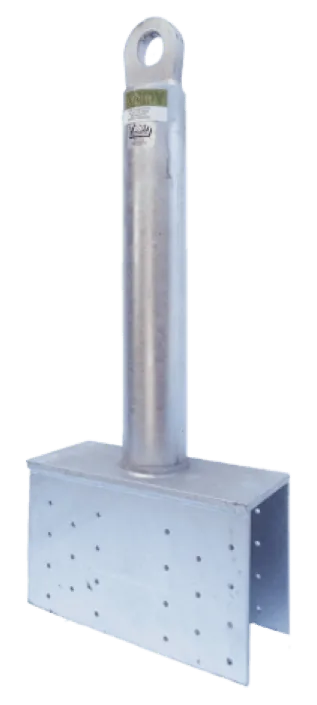
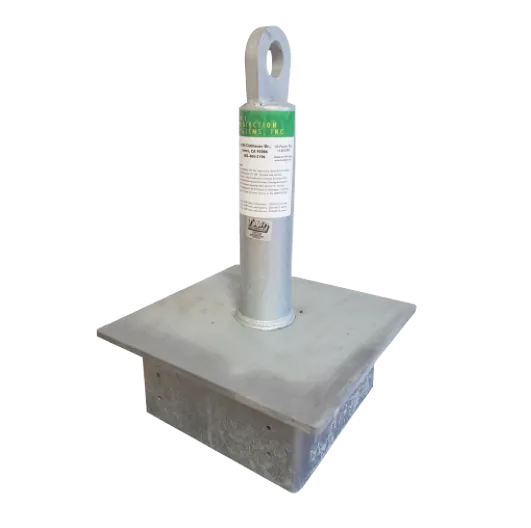
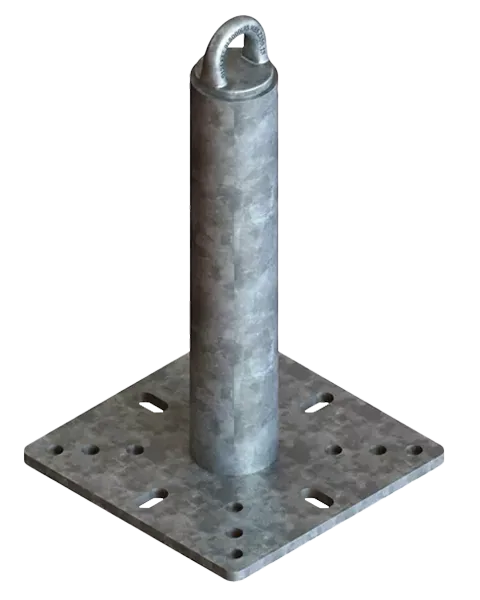
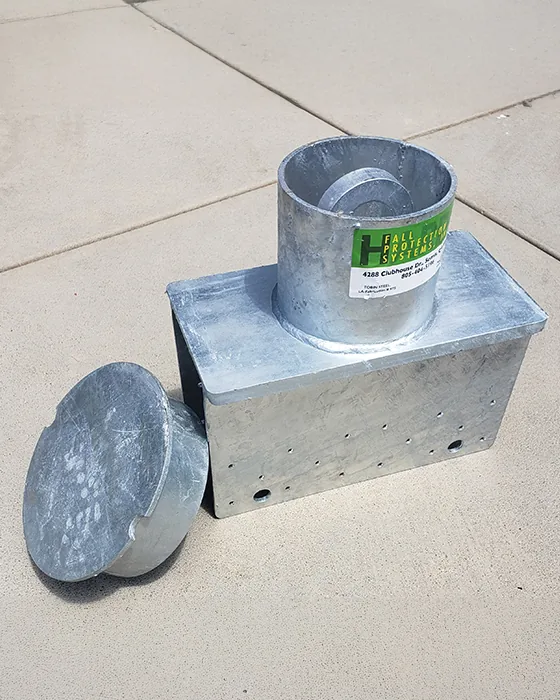
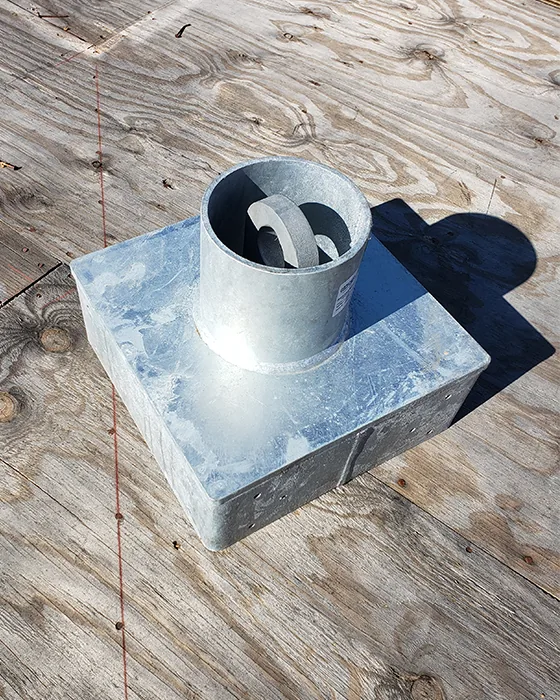
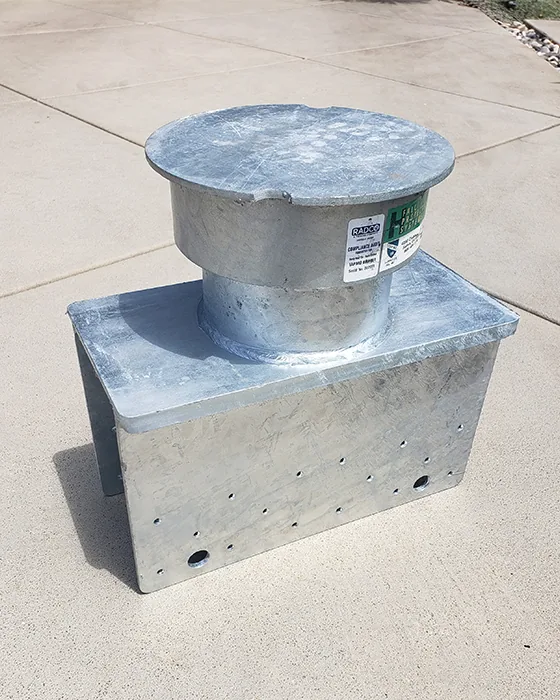
A tie-back that adjusts to the finished roof, mounted over the truss.
- 3″, 6″, 9″
- Code approved
- Made in USA
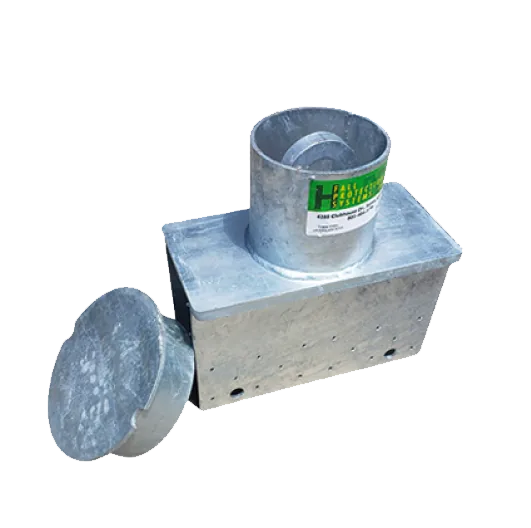
The Adjustable Cap Mount and Flush Mount sit over the wood truss and adjust to the finished roof height, so the anchor ends where the roof does.
Choose a 3″, 6″ or 9″ unit. Each one adjusts through a 3″ range above the top of the beam, so you don't have to guess the roof build-up before framing.
- Adjustable height3″ adjusts 3 1/2″–6 1/2″, 6″ adjusts 6 1/2″–9 1/2″, 9″ adjusts 9 1/2″–12 1/2″ above top of beam.
- PatentedProtected by U.S. Patent No. 11,118,363 B1.
- 5,000 lb capacityGalvanized assembly supports 5,000 pounds with no additional engineering.
- Pull test includedThird-party post-installation load testing is included in California. Ask about other states.
- Fast installQuick setup cuts labor hours on the roof.
Specs
Fastening requirements
Adjustable Cap Mount
| Mfg part # | Description | Fastener type & size | Total per tie-back | Weight |
|---|---|---|---|---|
| HTB-SADj/FM – 3″, 6″ or 9″ | 3″, 6″ or 9″ High Flush Mount | SDS Screw – 1/4″ x 2 1/2″ | 32 | 85 lb |
| HTB-SADj/CM – 3″, 6″ or 9″ | 3″, 6″ or 9″ High Cap Mount | SDS Screw – 1/4″ x 2 1/2″ | 32 | 85 lb |
| HTB-SFM/CM | Heights to be specified | SDS Screw – 1/4″ x 2 1/2″ | 32 | 85 lb |
- 3″ high adjusts from 3 1/2″ to 6 1/2″ above top of beam.
- 6″ high adjusts from 6 1/2″ to 9 1/2″ above top of beam.
- 9″ high adjusts from 9 1/2″ to 12 1/2″ above top of beam.
Alternate (HTB-AOJ)
| Mfg part # | Description | Fastener type & size | Total per tie-back | Weight |
|---|---|---|---|---|
| ALT HTB-AOJ/FM – 4″ or 6″ | 3 1/2″ or 9″ High Flush Mount | SDS Screw – 1/4″ x 3″ | 16 | 90 lb |
| ALT HTB-AOJ/CM – 4″ or 6″ | 3 1/2″ or 9″ High Cap Mount | SDS Screw – 1/4″ x 3″ | 16 | 90 lb |
| HTB-SFM/CM | Heights to be specified | SDS Screw – 1/4″ x 3″ | 16 | 90 lb |
- 3 1/2″ high adjusts from flush to 5″.
- 9″ high adjusts from 5 1/2″ to 10 1/2″.
Free EBM design assistance
We'll design the system around it.
Hardy offers complimentary fall protection design services for architects, owners and structural engineers: anchor design and application, best-system analysis and a façade access plan.
EBM design services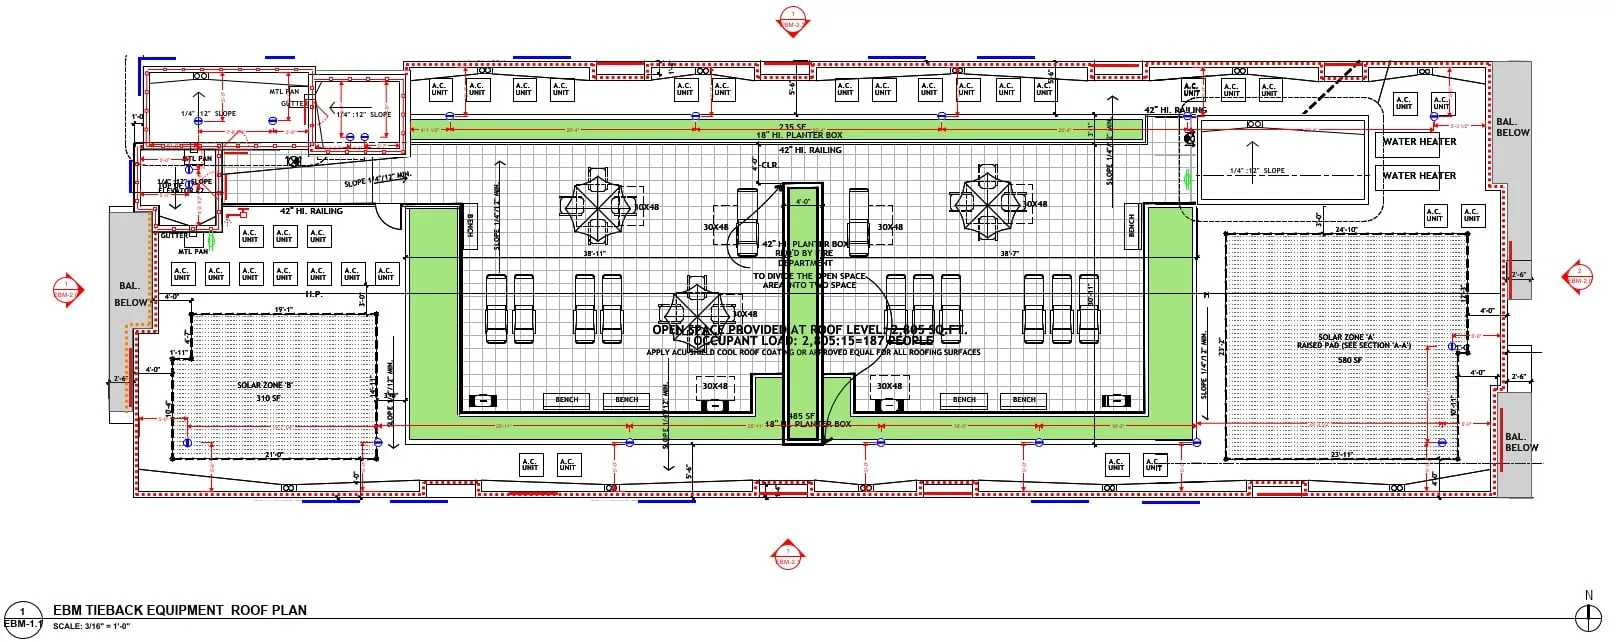
Frequently asked questions
When are roof tie-backs required?
Under California Code of Regulations Title 8 §3291, every building 3 stories or 36 feet or more in height must have roof tie-backs or other permanent devices at roof level to secure suspended scaffold hooks, clamps and safety lines. Exceptions apply to buildings using other approved permanent rooftop maintenance systems, and to buildings up to 4 stories or 48 feet when maintenance can be done with extension tools, ladders, approved ground equipment or aerial devices.
Do buildings under 36 feet need fall protection anchors?
Yes, when workers routinely approach within 6 feet of a fall hazard. Routine means four or more times a year, and a fall hazard is an elevation difference of 30 inches or more. A parapet or guardrail 42 inches or higher counts as passive fall protection; below 42 inches, a routine-maintenance fall protection system must be designed.
How far apart should tie-backs be spaced?
Approximately 12-foot intervals, depending on the availability of roof framing members strong enough to carry the loads (Title 8 §3291(f)(2)). Tie-backs may go in structural parapets of adequate strength, as close to roof level as practicable.
Does the building need an EBM design?
If the windows will be washed, that's scheduled maintenance, and window-washing companies must follow an Operating Procedure Outline Sheet (OPOS), which requires an exterior building maintenance (EBM) design by a Scaffold, Inspection and Testing (SIT) company. The EBM design and OPOS aren't needed for the building permit, but are required before scheduled maintenance. Without scheduled maintenance, tie-backs are still required at about 12 ft on center.