
Products
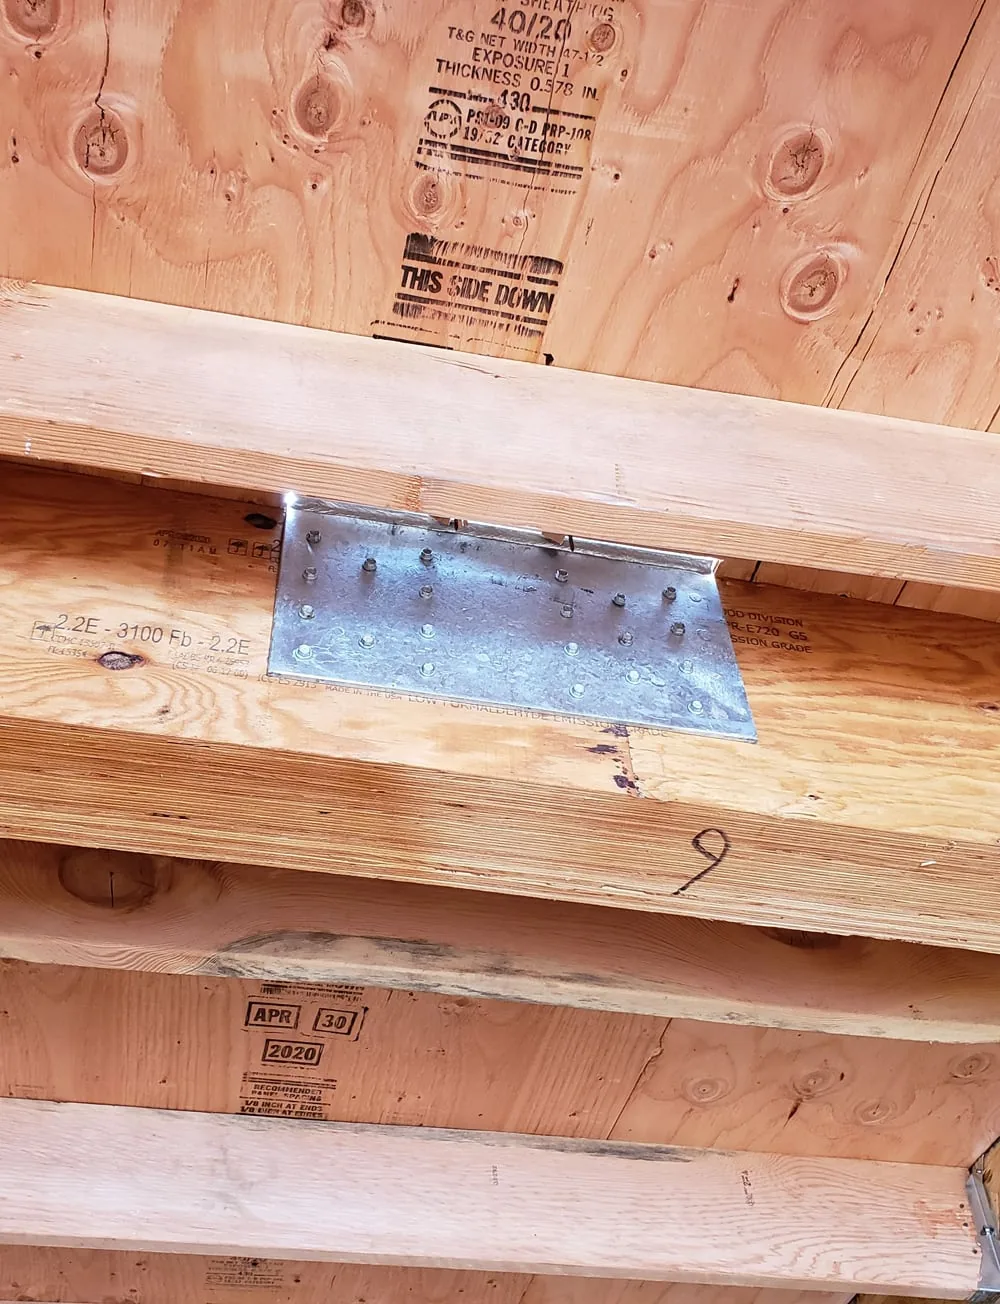
Tie-backs and anchors for every roof.
Every Hardy tie-back meets Cal/OSHA and federal OSHA requirements. Wood, steel or concrete, roof, parapet or wall. If the standard line doesn't fit, we design and build a custom one.
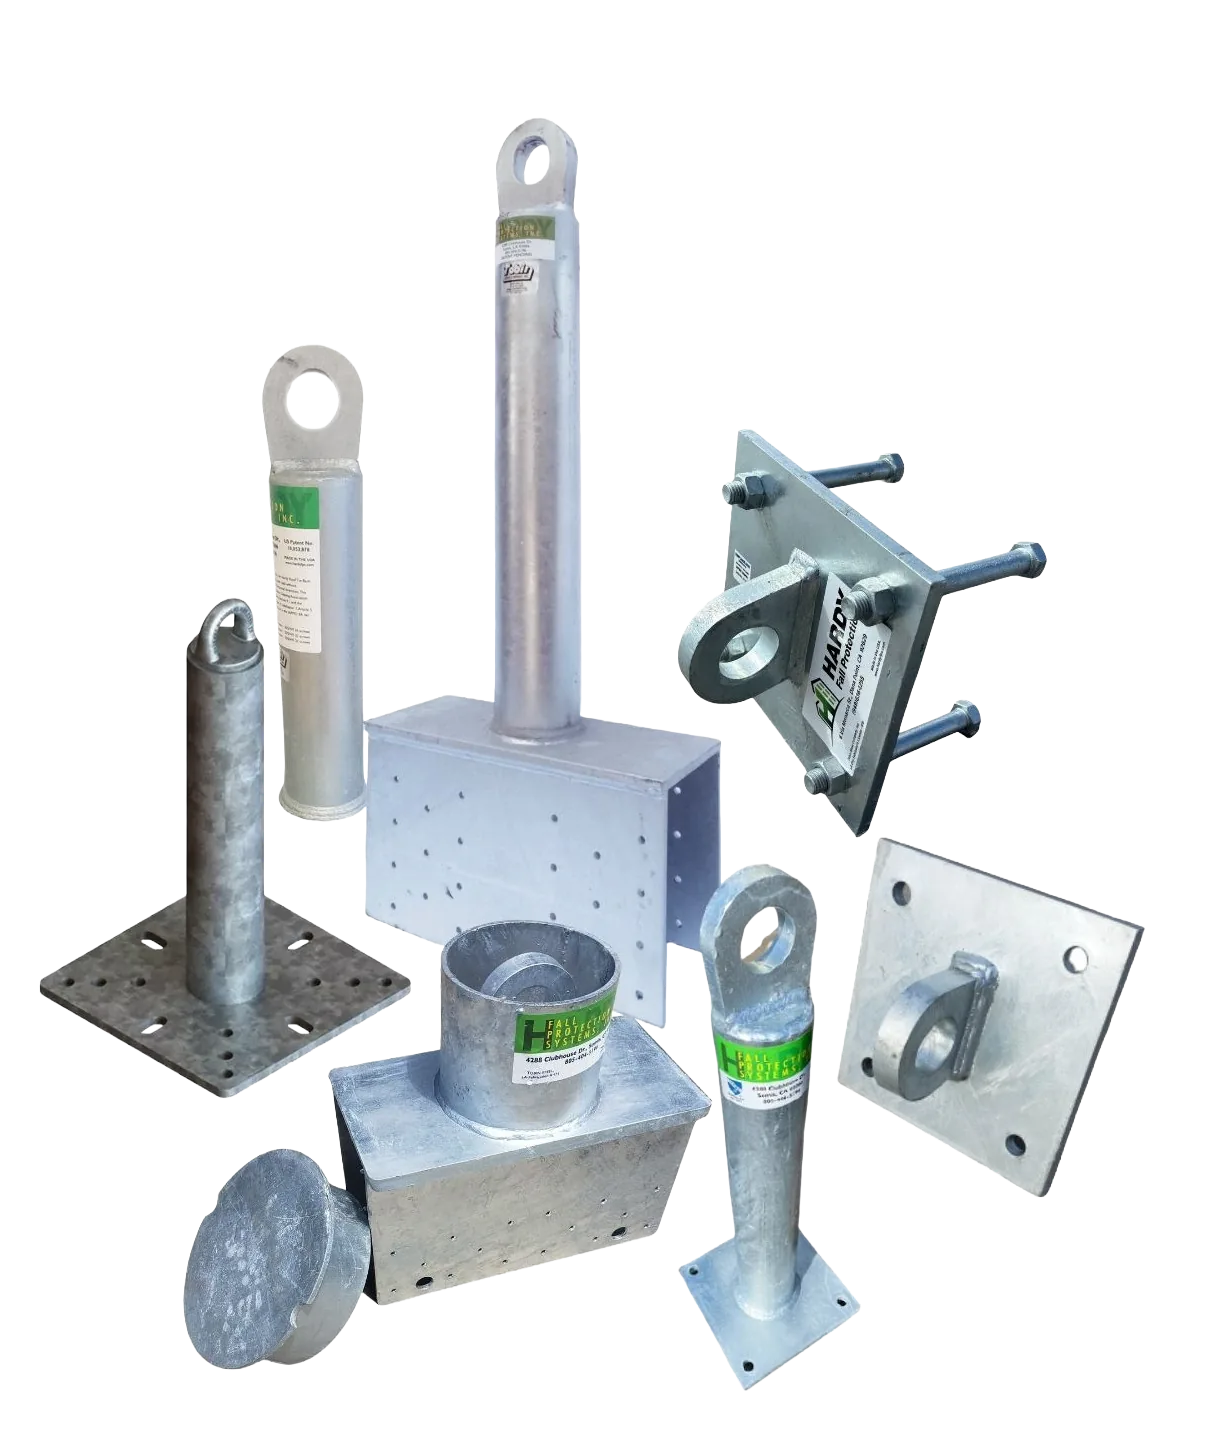
Flagship · ER-461
Saddle Tie Back Anchor
The only roof tie-back that needs one beam instead of two. Fits a single beam, double truss or joist. 12″, 18″ and 24″ at local suppliers.
See the Saddle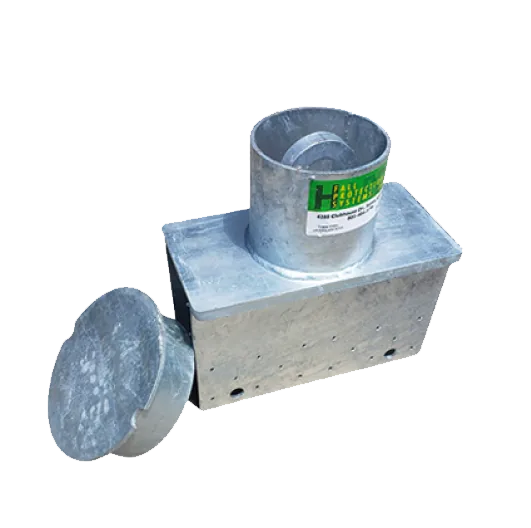
Adjustable Cap Mount
Adjusts to your finished roof height. 3″, 6″ or 9″.
3″, 6″, 9″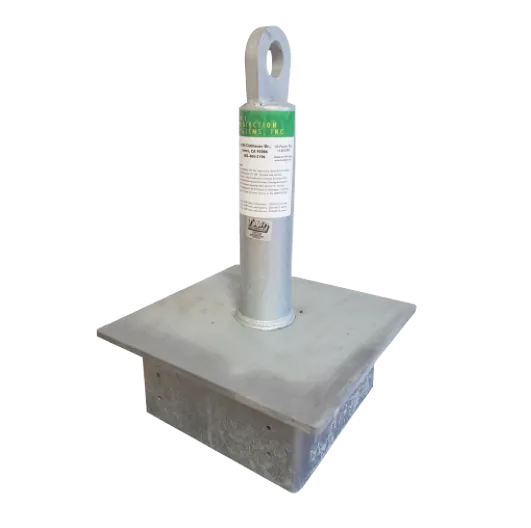
Standard Tie Back
The original Hardy Tieback. 16″, 24″ and 32″.
16″, 24″, 32″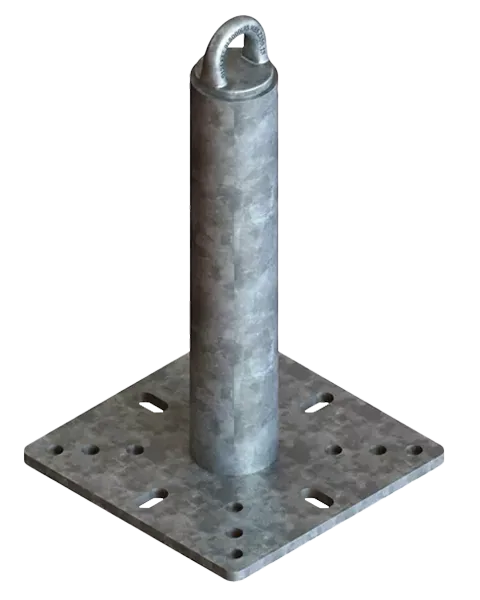
Universal Tie Back
Steel, concrete or timber. One standard plate.
12″, 18″, 24″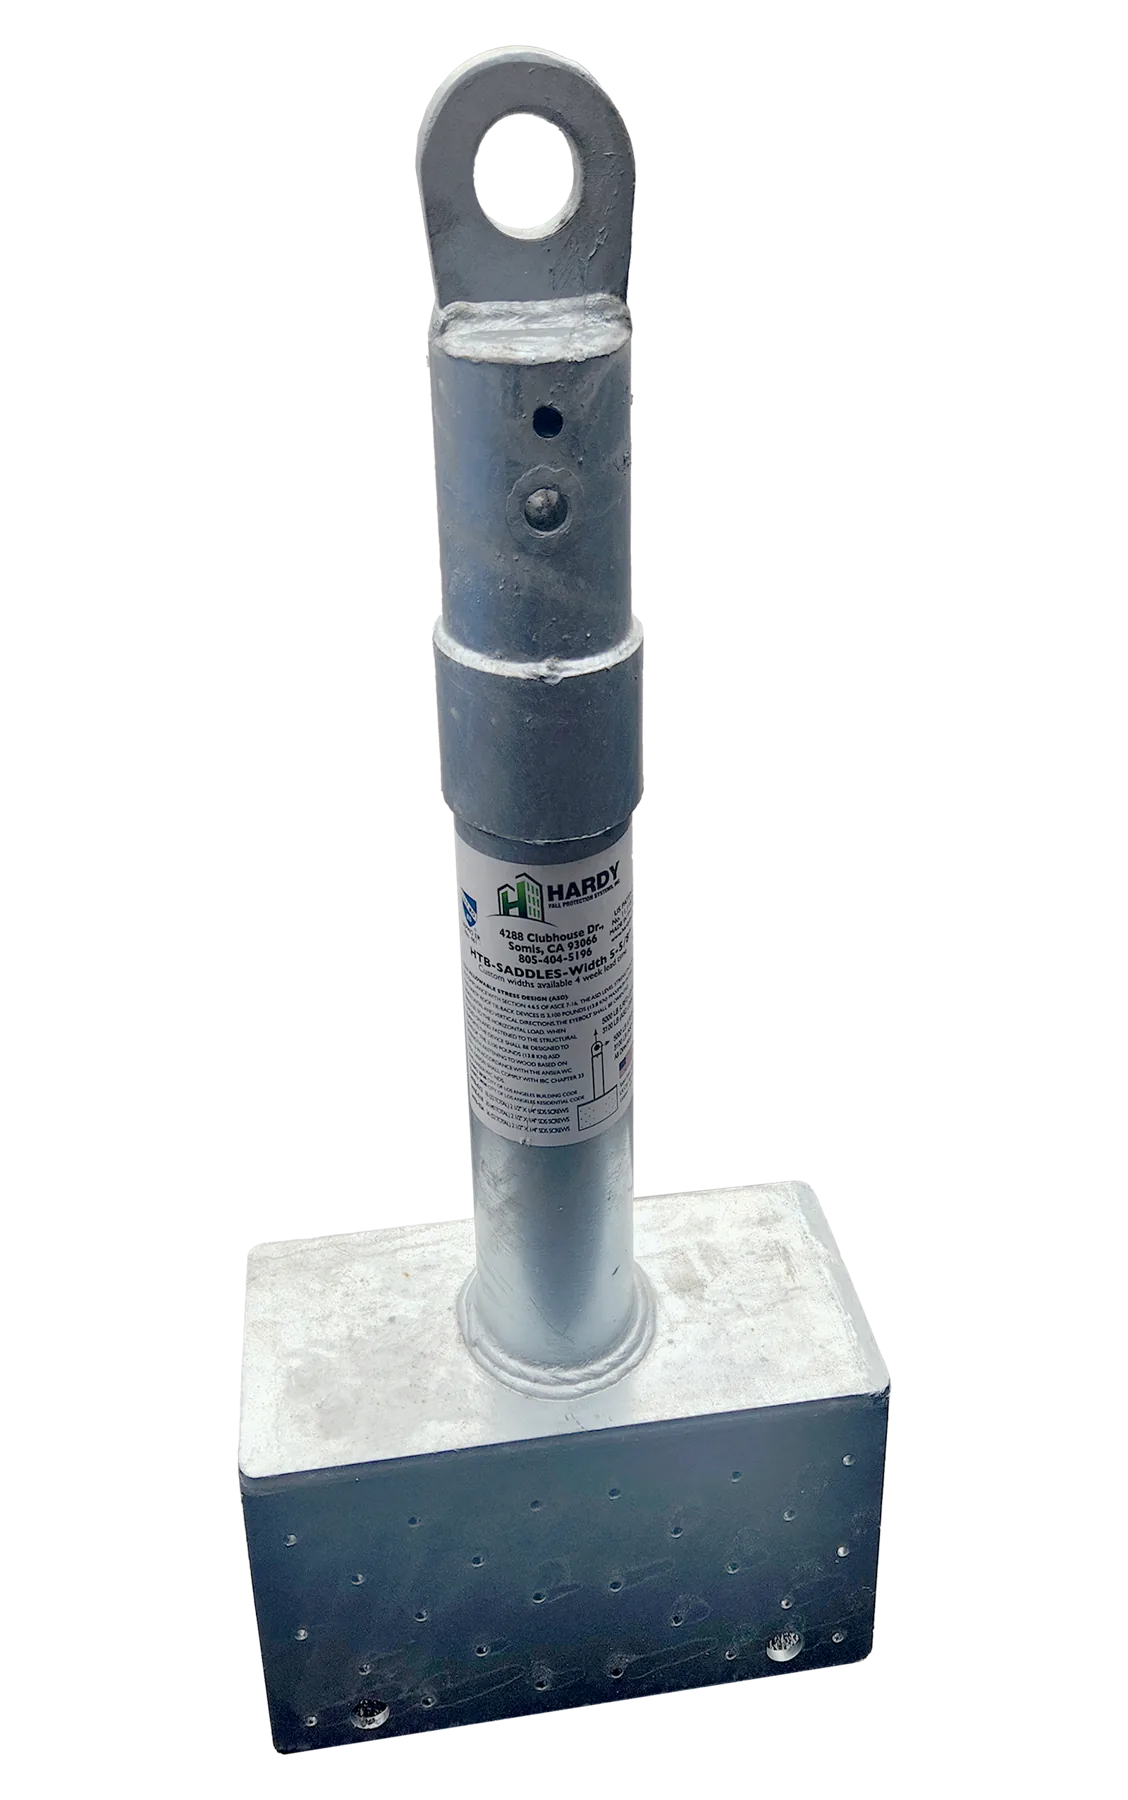
Saddle Outrigger Base
The base of a davit outrigger, on a single beam.
Multiple configurations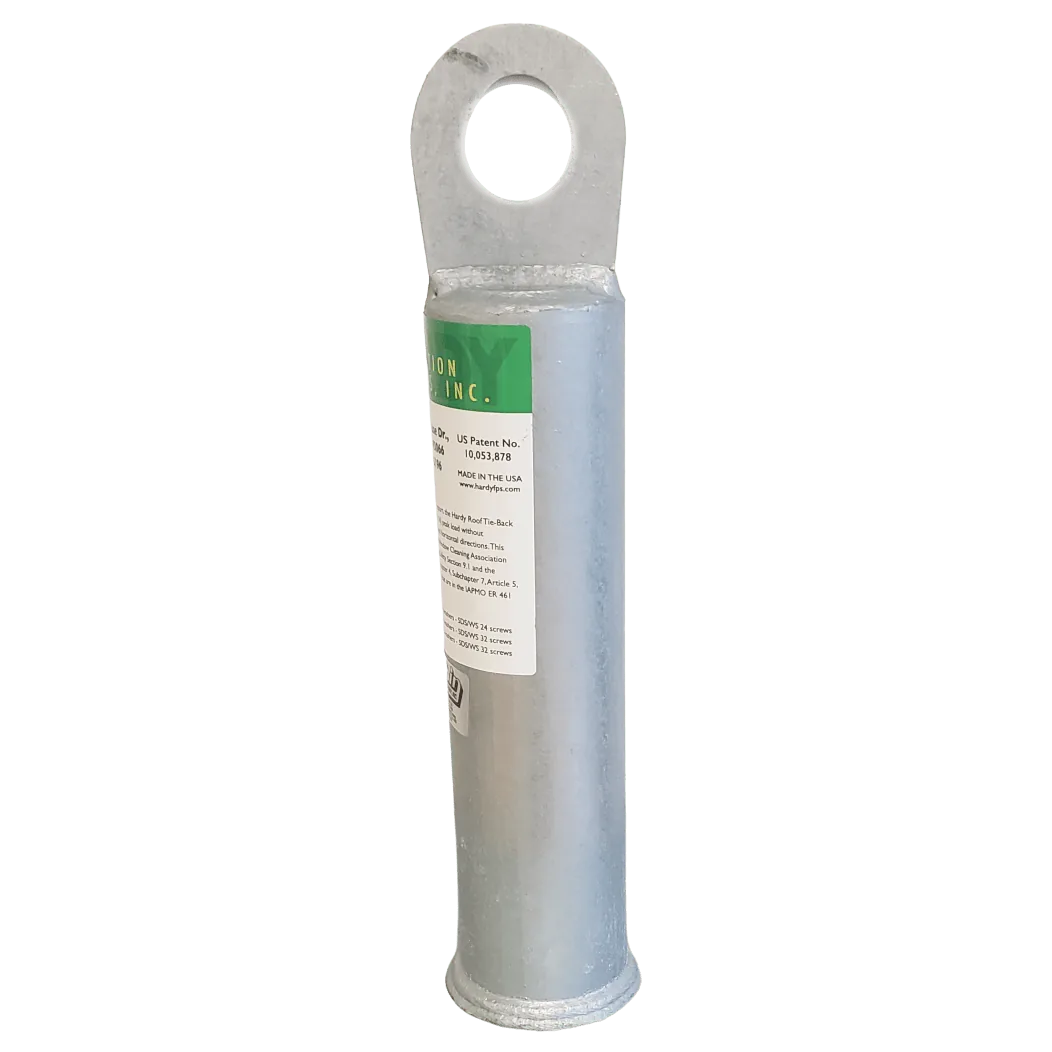
Welded Tie Back Post
High-strength welded post. Three sizes plus custom.
3 sizes + custom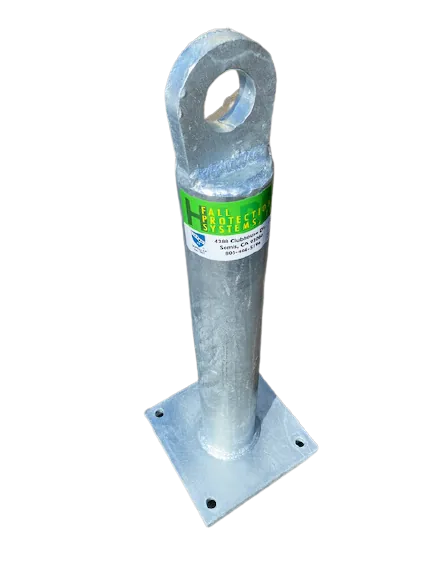
Bolted Tie Back
Bolts to wood or steel beams. 10″ x 10″ plate.
12″, 18″, 24″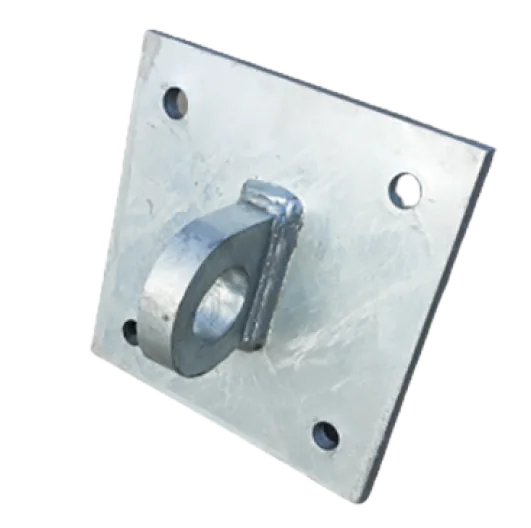
Bolted Wall-Mount Tie Back
For parapets and walls. Custom sizes.
Custom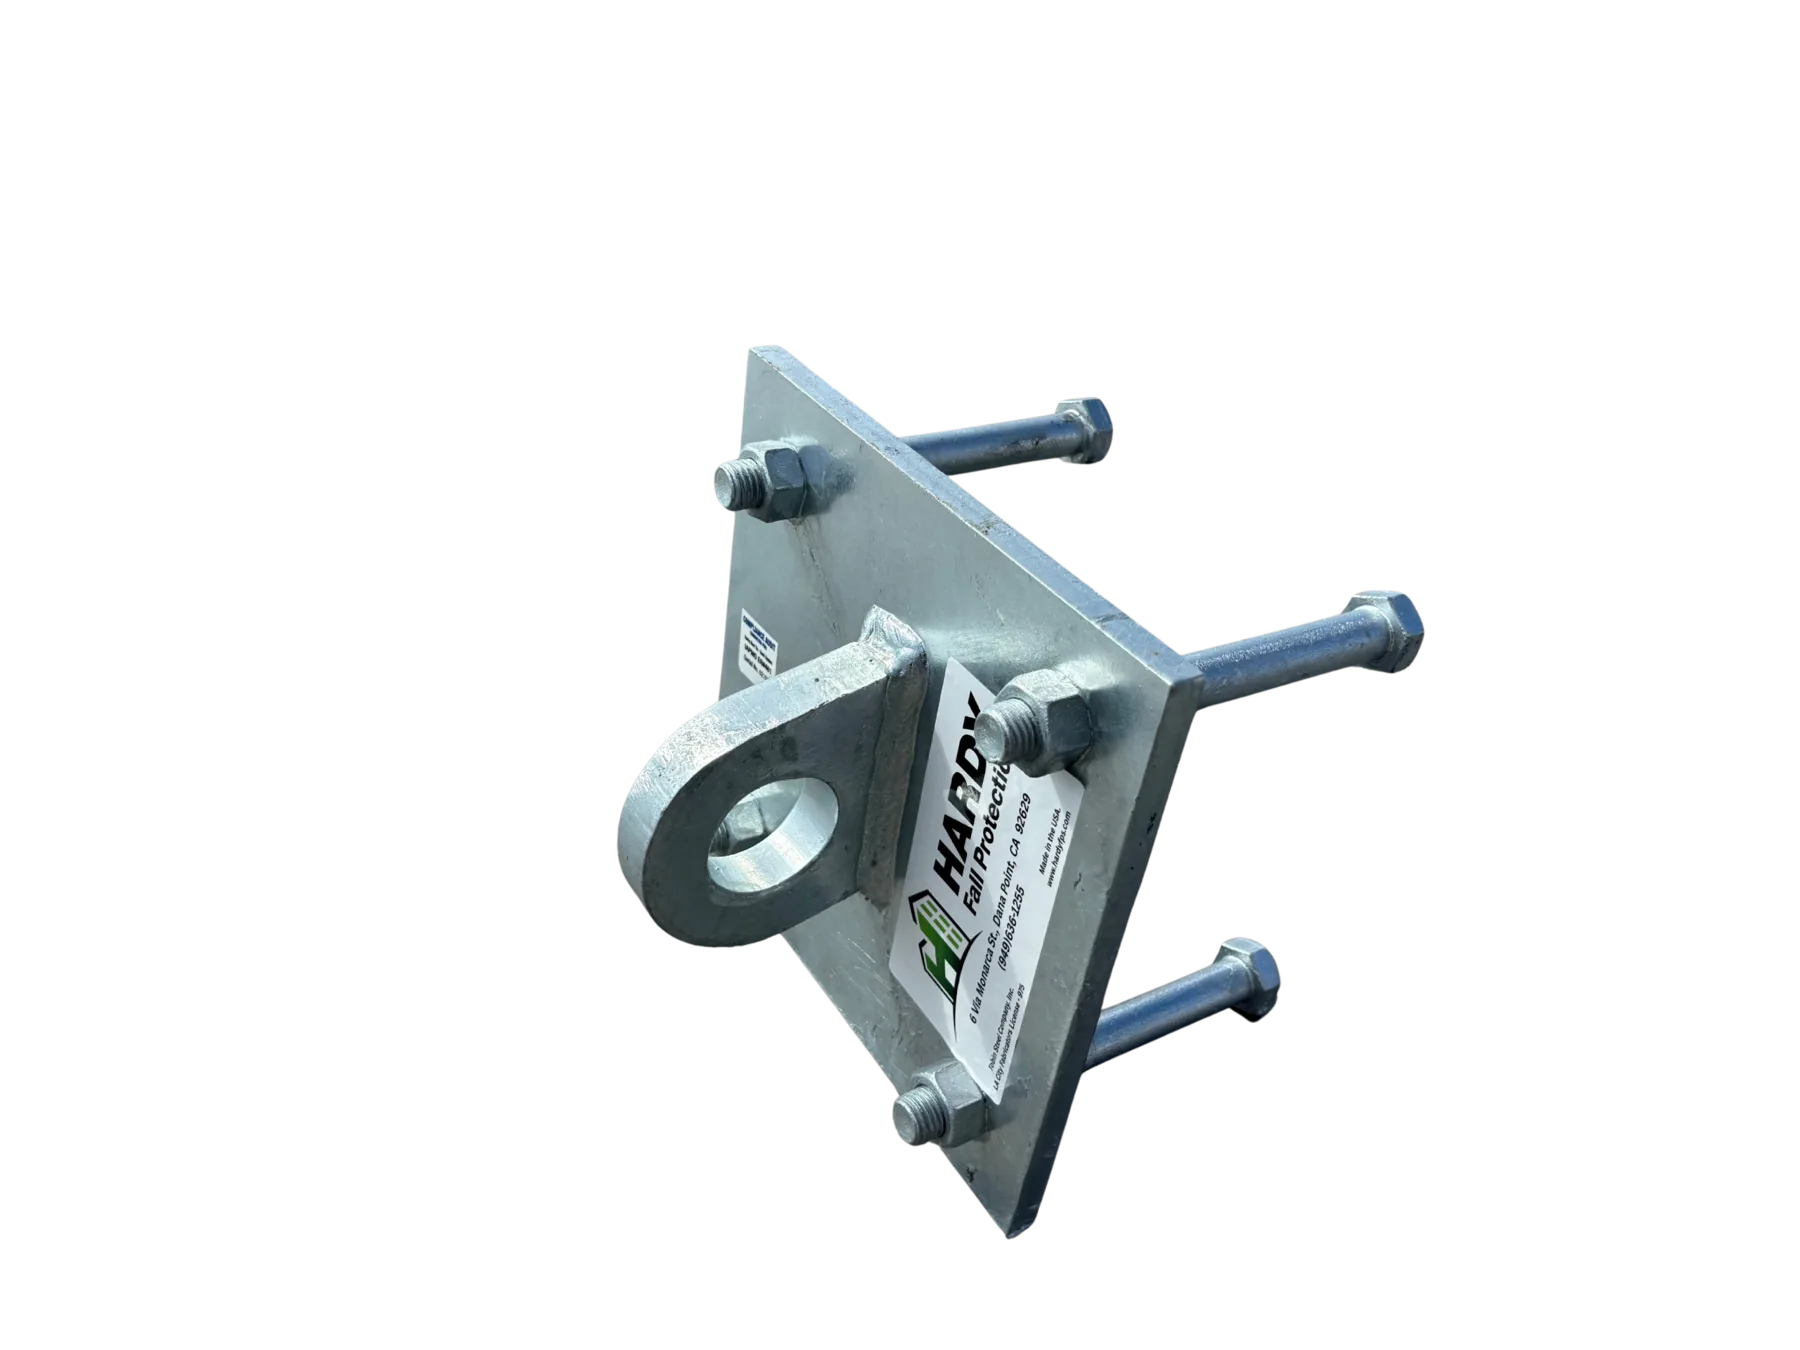
Embedded Wall Mount Anchor
Cast into concrete walls or roof panels.
Custom sizes available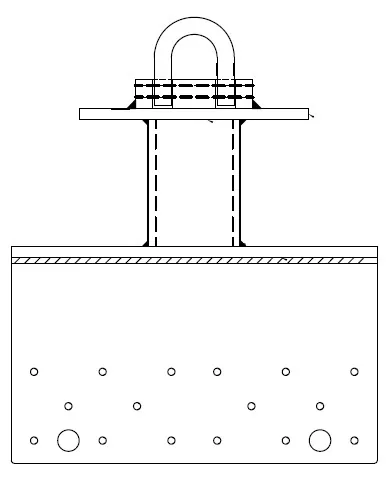
Flush Mount Tie Back
Sits flush with the finished roof. Coming soon.
Custom sizes availablePost-installation testing
The pull test is on us.
Title 8 §3296 requires installed roof tie-backs to be proof tested before they go into service, to no more than 50% of rated capacity. Hardy includes third-party load testing by Specialized Testing, Inc. in California. Ask about other states.
Sample test report (Redwood City)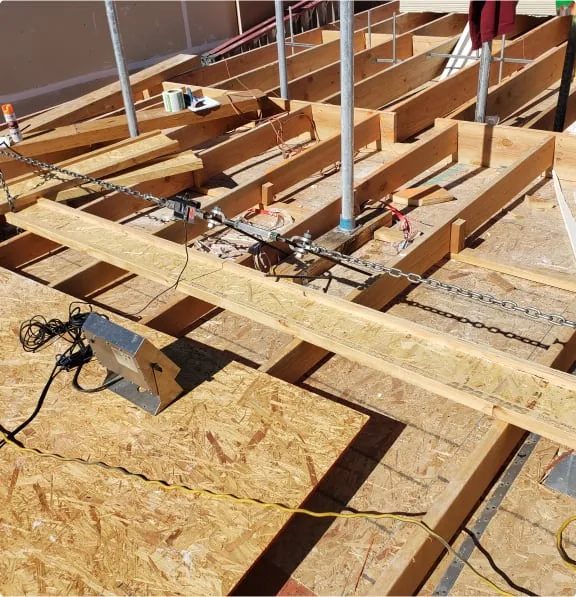
Frequently asked questions
When are roof tie-backs required?
Under California Code of Regulations Title 8 §3291, every building 3 stories or 36 feet or more in height must have roof tie-backs or other permanent devices at roof level to secure suspended scaffold hooks, clamps and safety lines. Exceptions apply to buildings using other approved permanent rooftop maintenance systems, and to buildings up to 4 stories or 48 feet when maintenance can be done with extension tools, ladders, approved ground equipment or aerial devices.
Do buildings under 36 feet need fall protection anchors?
Yes, when workers routinely approach within 6 feet of a fall hazard. Routine means four or more times a year, and a fall hazard is an elevation difference of 30 inches or more. A parapet or guardrail 42 inches or higher counts as passive fall protection; below 42 inches, a routine-maintenance fall protection system must be designed.
How far apart should tie-backs be spaced?
Approximately 12-foot intervals, depending on the availability of roof framing members strong enough to carry the loads (Title 8 §3291(f)(2)). Tie-backs may go in structural parapets of adequate strength, as close to roof level as practicable.
Does the building need an EBM design?
If the windows will be washed, that's scheduled maintenance, and window-washing companies must follow an Operating Procedure Outline Sheet (OPOS), which requires an exterior building maintenance (EBM) design by a Scaffold, Inspection and Testing (SIT) company. The EBM design and OPOS aren't needed for the building permit, but are required before scheduled maintenance. Without scheduled maintenance, tie-backs are still required at about 12 ft on center.
Who installs the anchors?
Usually the framer. Unless the project spec says otherwise (very rare), the contractor can install fall protection anchors. Hardy recommends the framer install the Saddle on the ground before the beams or trusses go up. It's safer and faster.
Is load testing required?
Yes. Title 8 §3296 requires completed installations to be inspected and tested in the field before initial service. Roof tie-backs are tested to no more than 50% of rated capacity: a 5,000 lb tie-back is tested to no more than 2,500 lb. Hardy includes load testing by the independent agency Specialized Testing.